Showing posts with label Janette's Kitchen. Show all posts

Wednesday, June 15, 2011

Janette's Kitchen Part 3 - floors, cupboards and countertops

Welcome to Janette's Kitchen - Part 3!

The entire series to date is HERE. 


Last time: PART 2 was where the new french doors, windows and insulation went in. Janette's family was just beginning to enjoy the new found warmth again when the dust started to fly.


It's always nice to find a little beauty amongst the chaos that was about to embark.



 Because we ALL KNOW what working with drywall is like. The dust gravitates EVERYWHERE. But no worries, the job was in good professional hands. I mean, look at the size of those sheets!

The drywall not only hit the walls but also RECOVERED the entire ceiling. And it's beautiful!

I missed a few steps as I was at work, however, the family then teamed up and painted the entire space a wonderful warm deep sunflower yellow. 


 And then if that wasn't enough, the floors arrived while the paint was barely dry! Honestly, the steps were so hopping quick I could barely keep up.


 Paint.

So pretty, warm, and yes, I'll share the particulars on it for the reveal.


Floors.

See that cool ripply effect? The floors are hand scraped, 5" in a tobacco color. They look and feel warm and are the perfect tone of wood without the darkness nor that 'oaky tone.' The scale fit the wide open spaces perfectly.


Crown and window moldings next.

Yeah. It was about that fast in real life as well, trust me. :) They did a fantastic job installing this all themselves and now apparently have an extremely high appreciation for those that do this for a living. :)

Janette also did some added treatments to the fireplace which I'll show later too.


And then... Janette had to go to work. 

While the cupboards were being delivered. I doubt her mind was on her work that day!


 The most gorgeous butter cream tone imaginable with nice shaker style doors.


 And a little warm chocolatey contrast for the island and built in china cabinet. Aren't they pretty?


 So exciting!!!

And check out that new perfect ceiling. The new drywall covered all the old as if basically started over to avoid having to scrape and patch. This proved to be an absolute seamless outcome.


When I came and took these pics, I found Janette hiding out downstairs.  I was a raving lunatic, giddy with what I was seeing. As for Janette? She was quietly sitting in a chair waiting for them to be done before she took a peek. Quietly. Patiently.

WELL I FIXED THAT. :)

Her daughter blindfolded her and we both led her upstairs. When she turned around, she obviously gasped! And was so delighted to see her vision on paper for so long finally come to life.

I attempted to film it but the battery went dead. :? Nice work, me.


And in another week's time, the counter tops and plumbing went in!

And one more step... Janette did her own tile backsplash with a friend. Maybe my crazy ways with power tools is rubbing off on the women folk in the area after all. Men, hide yer stuff! :)

Next up:

The reveal with plenty of added details not yet shown. And let's see if I can perhaps get a little interview out of Janette on her experience... :)

And stay tuned for Part 3 of  'My Own Kitchen!' A very different look but all the same emotions.

Sunday, May 1, 2011

Janette's Kitchen Part 2 - the door and window shuffle

Welcome to Janette's Kitchen - Part 2!

Last time: PART ONE was where the walls just came down and there was this new amazing space expanding to the 4 corners of the entire floor plan.

Well, these two have a lot to smile about today. Janette and her family have been working non stop on getting their new window, doors and insulation in place among so much more. Our weather has been pretty frightful so I'm sure they've been cold. Until today.

Let's back up a bit first.


A treasured piece's days were numbered. That beautiful deep toned piano would soon have no room to sit. And the family didn't really desire to sell it until the kids left home, ensuring they wouldn't want it for themselves one day. So, what's one to do?

How about loaning it out to a friend's little girl for a few years? She can have her lessons, and the storage is taken care of. I thought this arrangement was brilliant!


The next step was to prep the walls for the new window and door needs. This entire wall came out just to move 1 window and close another! Crazy amount of work.


I love looking at a house in this Hawaiian style mode. Don't you just love the open beamed outdoorsy feeling? :)


 Next up is that picture window to the left, revampng to make way for the new french doors going in. The patio will also be extended. Nice!


Janette tearin' and Jeremy repairin'.


Janette takes things into her own gloved hands and starts pecking away at that nasty stucco that wasn't really meant to ever be removed. But it seems she's also found a way to reward herself... click to watch her in action below. :)


 Once the stucco was removed, the window came out and new framework and the black paper went into place. I forgot what it's called so why make a fool outta myself?

Oh yes. I also forgot about all the gardening they had to dig out from this area. Thanks for the samples, Janette! I found them! And they are exactly where you put them. Guess I should quit bloggin' and go plantin'...


Is it tar paper? Close enough. Guess I could google for the info if I wasn't so lazy.


 Yeah yeah Micah. I get the hint.  

Ah, just one more. CLICK!


I lied. I needed this one too to help CELEBRATE THE DOORS GOING IN! 

They went with the style of doors where the blinds are embedded between the glass. LOVE these!


And there's been a little late night pounding some evenings lately. This entryway use to be tiled. It was removed to make way for the new hardwood flooring going in.


Janette was feeling a little reminiscent that day. It's fun taking out someone else's decor choices, however it's a different story when you yourself put these tiles in and still remember nearly every detail about the process. So worth it when it's an upgrade though. Wait till you see what's going in! Swoon...

Look! There's my truck!  Oh yeah, one of these wheelbarrows is mine too. Looks like we have great neighborly taste here.


As for the kitchen, Janette is choosing an antique white for her cupboards but was getting a little lost with all the colour choices avail. So she came up with another brainstorm to borrow someone's drawer from a kitchen she loved. How easy was that!

Color chips are so misleading. If you can see a full scale example elsewhere and you love it, go with it! My other neighbor Elizabeth painted her walls after she saw the color inside mine. Proves the theory just works.

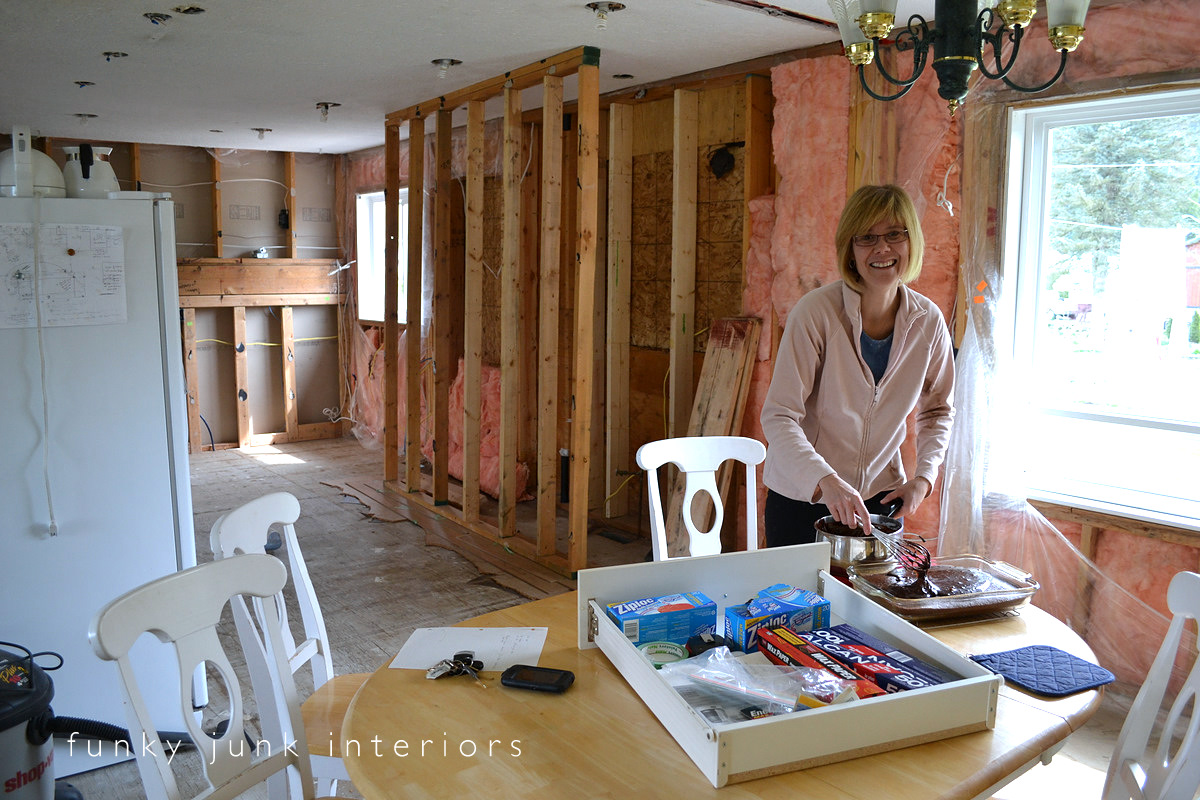
So Janette's been out of a real deal kitchen for awhile now. How's she coping? Where is she cooking?!? Are they eating take out pizza every night and bringing home KFC brownies for dessert?

H A R D L Y .

Why this gal is baking with her oven residing on top of... 

a bird house. 

I thought you decorators would enjoy that. :)


 Well, apparently birdhouses make wonderful oven bases because for someone with no kitchen to speak of is whipping out homemade chocolate cakes with real icing! (vision me sinking into my sofa while eating out of a cake mix box with a spoon in shame at this point)

For the record? I don't do that. But my son does. I like eating out of the mixing bowl instead thankyouverymuch.

But what about the cooking? And washing the dishes?

Follow the yellow brick towels and boards and let's take a peek where Janette creates her food magic these days.


Smart thinking! A laundry room tub is the perfect setup!


This temporary pit stop could rival many permanent setups! Love the bins with the drawers idea! Not only is it the ultimate in organization, it's dust free too. 


And the stovetop cooking is taking place with the campfire stove in the (well ventilated) garage, the BBQ outdoors and the slow cooker wherever it will drive hungry workmen crazy.

Wasn't that a fun tour?


And with the new insulation in place, they can finally get nice and warm. Awesome awesome progress, guys! Thanks again for allowing the snoopy next door neighbor click a few.

Next up:

I do believe the most dreaded part of all is about to hit.

Good 'ol drywall. Ahh... did I mention Janette doesn't like dust much? :)

And stay tuned for Part 2 of  'My Own Kitchen!' It was NO WHERE NEAR as tidy as this one. :)

Wednesday, April 20, 2011

Introducing: Janette's Kitchen! - The before and the walls go down


Have you ever dreamt of removing an interior wall or 3 to create an open floorplan?

How about installing that dream antique white kitchen you've had in mind forever?

Or maybe both?

Have I got a new series for you!

Welcome to Janette's Kitchen, a new FJI series!

My dear neighbor and friend Janette lives next door to me. And they're currently knee deep in massive renovations doing the above mentioned.  So I asked Janette if she'd mind sharing her trials and triumphs on her home renovations with you. I'm delighted to report, she was all for it!


 Who's Janette?

You see, Janette has a special place in my heart. She's just a great neighbor that offers the help of herself and her family whenever we're in need. She also happens to love cooking and baking which is a total bonus to me because I'd rather not. :) So it's not unusual to welcome a knock on the door to a special treat from time to time.


Janette was also seen a lot during my own home renovation when the church team came and helped me fix what was broke. She's the one that nominated me for the spot. Through the chain of events, it's safe to say she helped make Funky Junk Interiors a reality.  How fitting I can document her process for her in return, wouldn't you say? :)

When my own kitchen was being worked on, I knew she desired a new look for her own as well. So nothing pleases me more to see my friend achieve one of her dreams!

So she's graciously allowed us to be a part of the process so you too can see that making some of your dreams come true is possible and feasible!

I'll be snooping next door as the process continues, so tune in regularly for current updates!

~ The Before ~


 Janette's kitchen was homey, warm, and immaculately kept, and serviced the family well for many years. But there comes a time when an update is desired, and you can never go wrong with an updated kitchen, especially for resale purposes.

What I love about this reno is that it's geared for the homeowners, not the next owners. They plan to retire in this home so they desired to do it up right for their own future. Why some just renovate before selling always has me scratching my head. Enjoy it I say!

And with wide open floor plans being implemented these days, the family knew what the value of more visual space could offer. So the plan was to remove ALL the walls on this level and create an open concept floor plan alongside the new kitchen.

The family then shopped until she found what they loved,  drew out a plan themselves and got prices. They learned all they could about what parts they could do themselves. Once the deal was sealed, they started the demolition.

Behind the microwave wall is the dining room which will become the main eating area after the wall is removed.


This area will be filled with gorgeous antique white cabinets that extend to the sink area (see above) with a corner mounted gas range and custom hood. NICE.

I've always loved this table and chair set! I forgot to ask her if any changes would happen to them. I'd better become a better snoop! ;)


 This wall will be removed to open up to the living room and will be replaced with a dark wood kitchen island. Imagine looking over the island and seeing the sunshine pour in through the big picture window instead of looking at this wall. It will be amazing!


Some tweaking will be done to marry the fireplace to the new look as well.
 
So, ready for a little demo work to start things off with a bang? Sure thing!


 Son Zach gets going with the hammer. That first pound is sooo fun. Ask me how I know. :)


 Family friend and drywall pro Jeremy helped on my own house too. This guy's gooooood.


 Then this wall above...


... became empty. All the cupboards in the kitchen were emptied then brought into the garage.

Want to know how to get rid of unwanted cupboards in relatively good shape fast? Put them on Craigslist for free. Janette received 40+ emails and gave them to the first one.  Just. Like. That!

And... here's how it looked a day later. Or the same night. They work pretty fast next door!


Because the drywall dust is about to explode, everything is also covered up in sheets to keep a handle on the dust situation. It's easier to take your sheets outside and shake on the odd occasion rather than dust every box.


 Look. At. That. Space! Isn't it amazing?

The attic was pro checked to ensure none of the walls were load bearing, which they weren't!


It's just amazing how the light from both sides of the house can now bounce back and forth.


The kitchen island will sit where the fridge currently is.

The living room will keep the carpet, however the eating area around the island and the entire rest of the area will be hardwood flooring.


What you currently see on the floor is laminate. It can't be reused as it had been glued together during install. (gluing laminate reduces potential water issues which is an awesome idea for a kitchen and bathroom)


 The ceiling got outfitted with new 5" pot lights and may be resprayed with a finer finish. Another consideration is covering the existing drywall with new drywall before finishing to help reduce additional mess. LOVE that idea!

The home owners did all their own demo work, however they are getting some pro work done in certain areas, such as the electrical.

Next up:

So... where do they do the cooking now? What do you do with a piano you now have no room for? What happens when you have to take down a privacy tree in between two houses (that would be mine and hers!) to allow for a bigger patio? And what will the final choices be for all the kitchen details?

I'll show you that next time along with some other updates and perhaps throw in a little interview to grasp Janette's words. We shall see how quickly me hangin' around 'gets old.' :)

If you have any questions, feel free to fire away in comments. We'll address questions in the next post or in comments, so watch for it!


Thanks Janette, for allowing us into your home!

I know your kitchen story will inspire many other gals to keep on dreamin'. :)

What's one big thing that would be on your dream list for your own kitchen?